Layout & storage
Think about who uses the room, what needs a home, and which clearances would make it easier to use.
A bathroom has to feel good and perform reliably. Begin with the routines, storage, and maintenance needs that matter most; then shape the layout and finishes around them. The exact scope is confirmed project by project.
Every home and project is different. These topics can help frame the first conversation; they are not a list of guaranteed services or a substitute for a site-specific assessment.
Think about who uses the room, what needs a home, and which clearances would make it easier to use.
Waterproofing, plumbing, drainage, and ventilation are important planning topics; regulated work must be handled by properly qualified and licensed trades where required.
Tile, shower or tub, vanity, lighting, and fixtures work best when selected as a coordinated set.
Tell us what feels right about the room today, what you’d change, and which decisions you’re still weighing. That gives the scope a useful starting point.
How the process could work ↗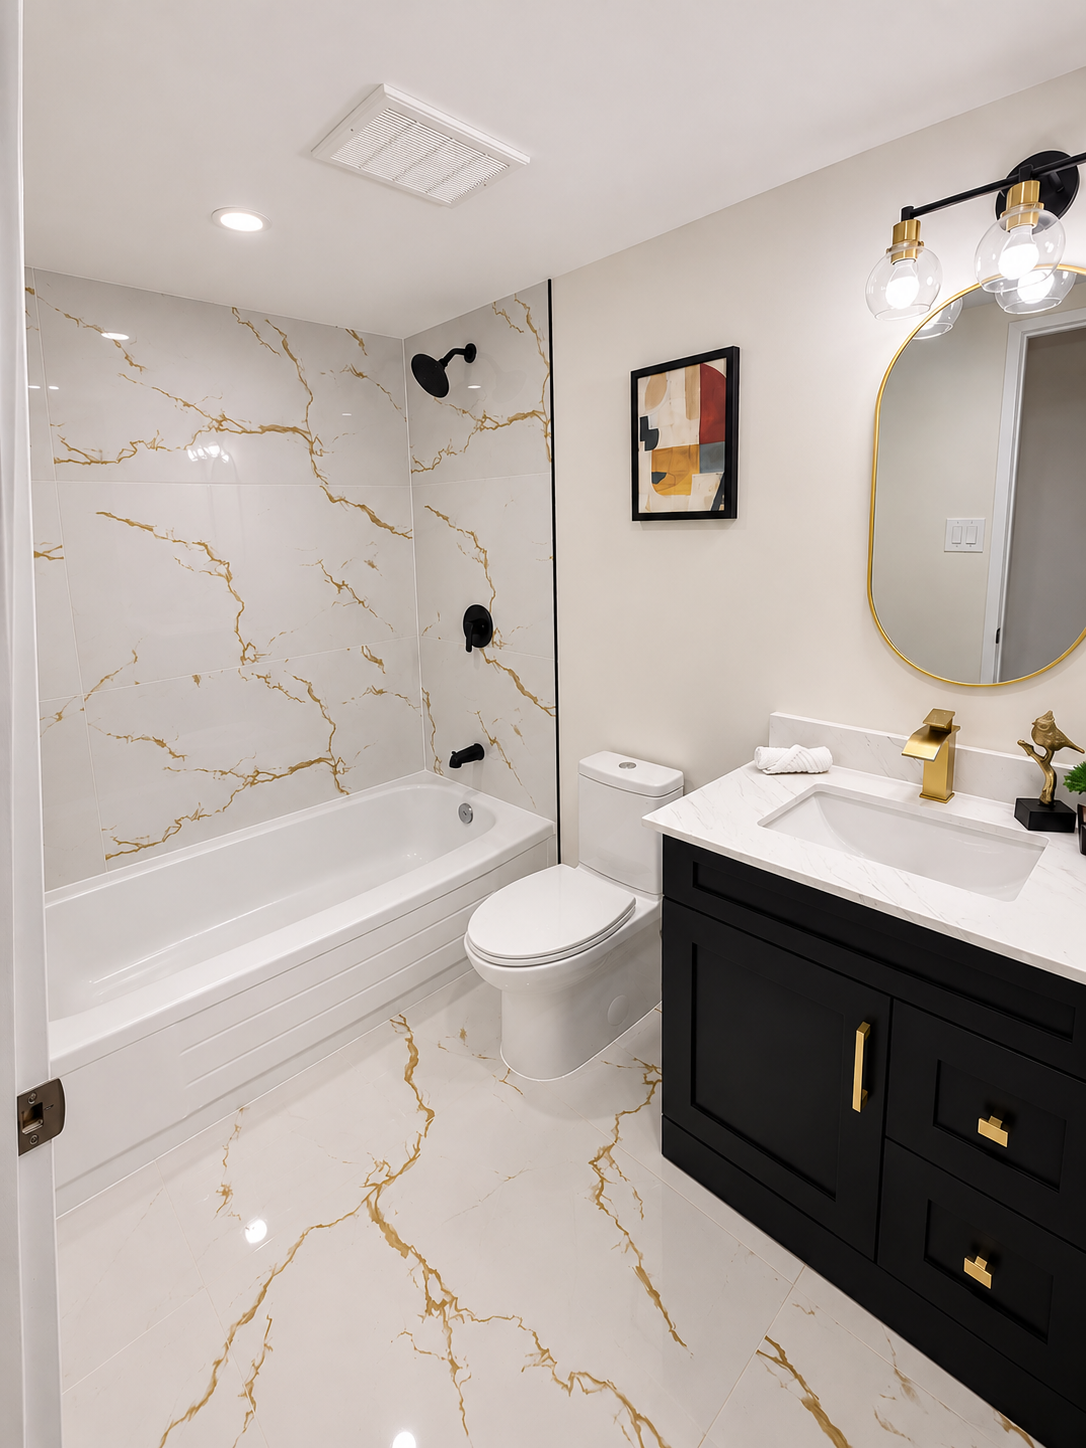
We’ll confirm the details and a convenient way to get in touch as we complete this draft.
Project inquiry ↗